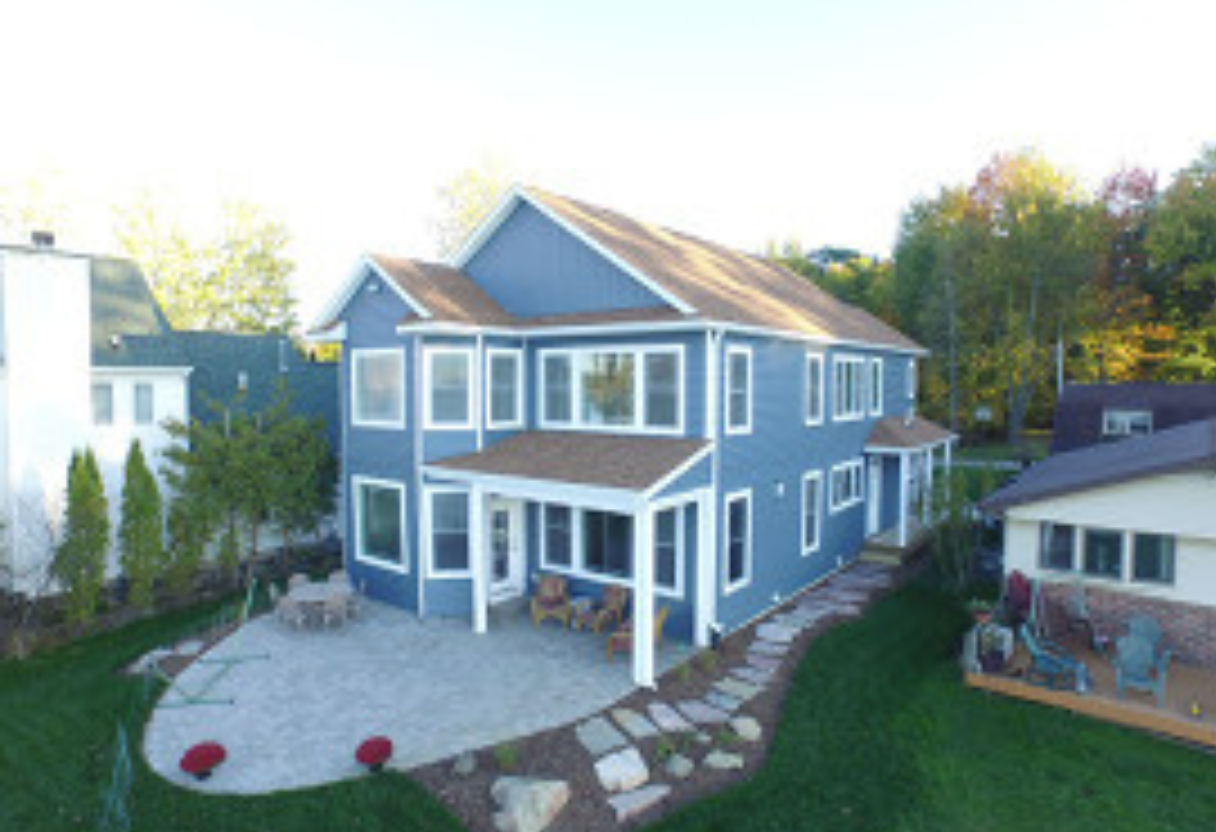
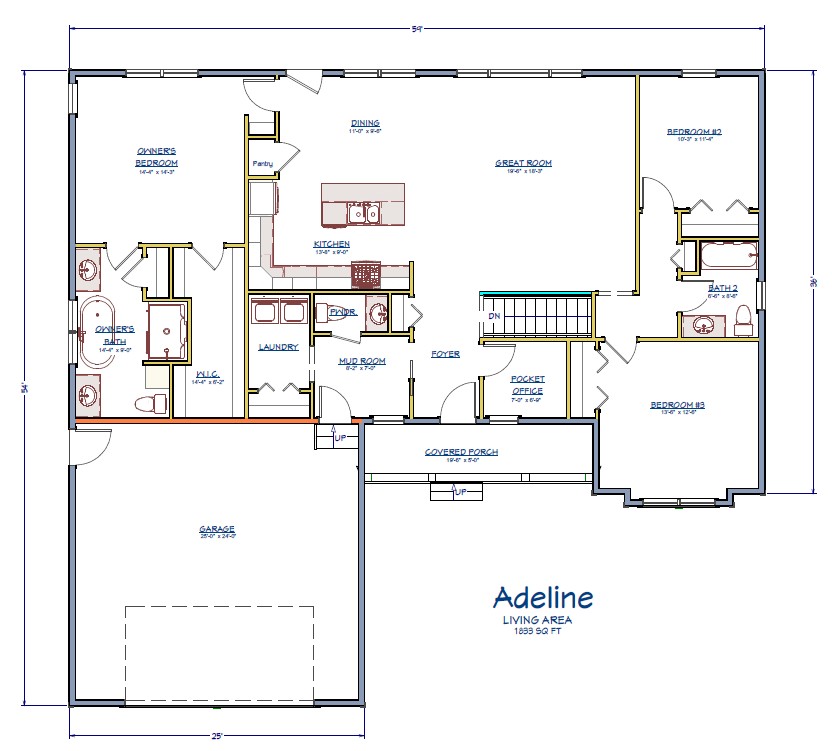
We offer the largest variety of custom Stick Built and Modular Home floor plans in Michigan. We will customize any of our floor plans to your needs and lifestyle. From engineering modifications to customized tile, lighting and floor coverings, trust Oasis Homes to build your truly unique home.
Read More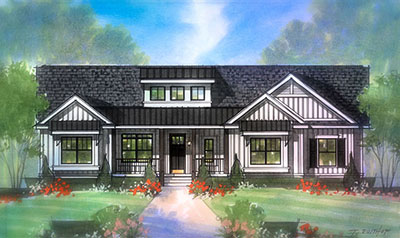
Oasis Homes is committed to achieving your deam home. Come discover fresh ideas and see how Oasis Homes can transform your concepts into a home project designed just for you. Be inspired and view design ideas that incorporate individual tastes and preferences into home projects.
Read More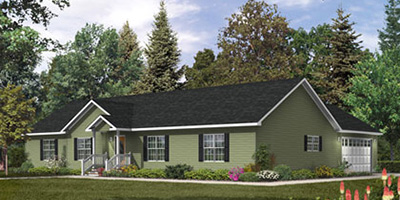
Explore the differences between stick built and modular built home construction processes. Find out the meaning behind the industry manufacturing terms. Let Oasis Homes help you understand the benefits of BOTH construction types and how each can meet your special needs.
Read More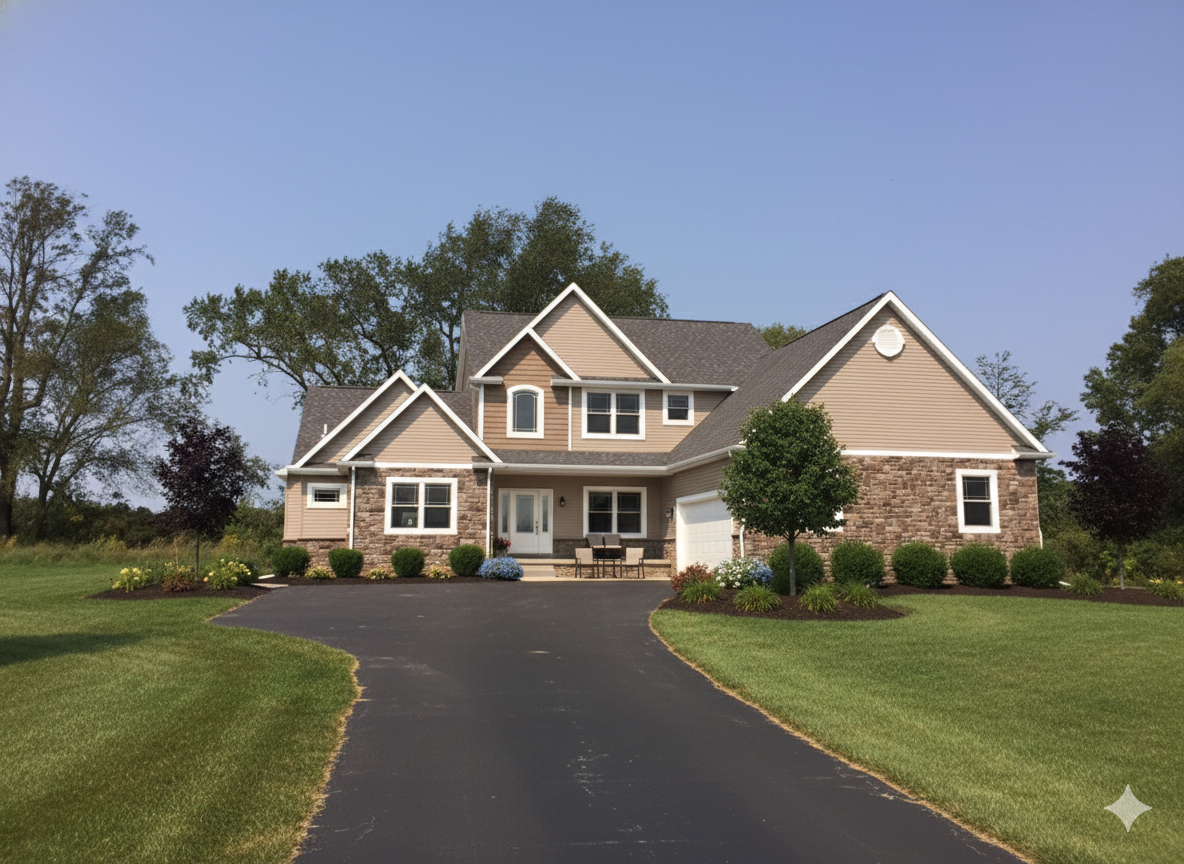
Oasis Homes is Michigan’s leading home builder. Our team has built nearly a thousand homes in the last 30 years. We offer the finest quality construction for your custom home. Our company is unique because we offer BOTH traditional stick built homes and modular homes. Oasis Homes is able to build any custom floor plan large or small. Click the list of Michigan counties where we build. Oasis Homes is a member of the National Association of Home Builders.
Contact UsWhether you are building your first home, dream home, vacation home or retirement home, Oasis Homes offers many choices. No matter what your construction needs, let Oasis Homes be your custom Michigan home builder.
Explore custom floor plans, quality craftsmanship, and flexible construction options. Discover the benefits of stick built and modular homes with Oasis Custom Homes.
View More Projects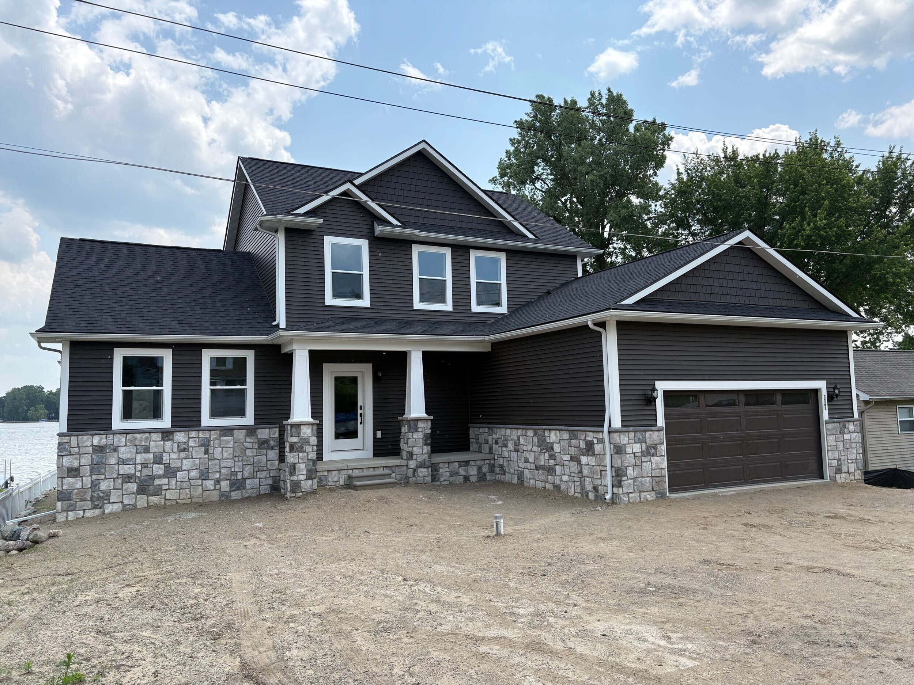

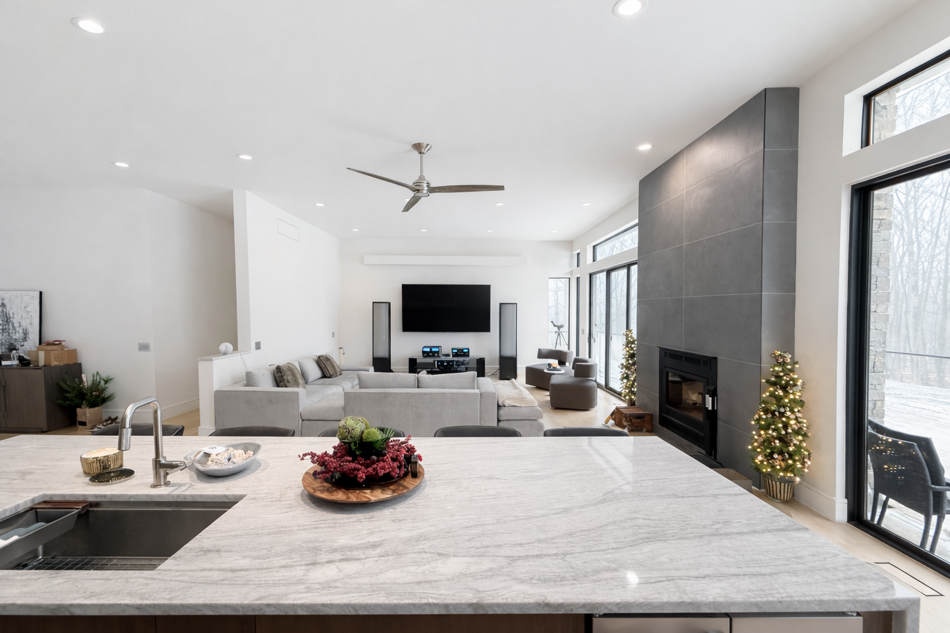
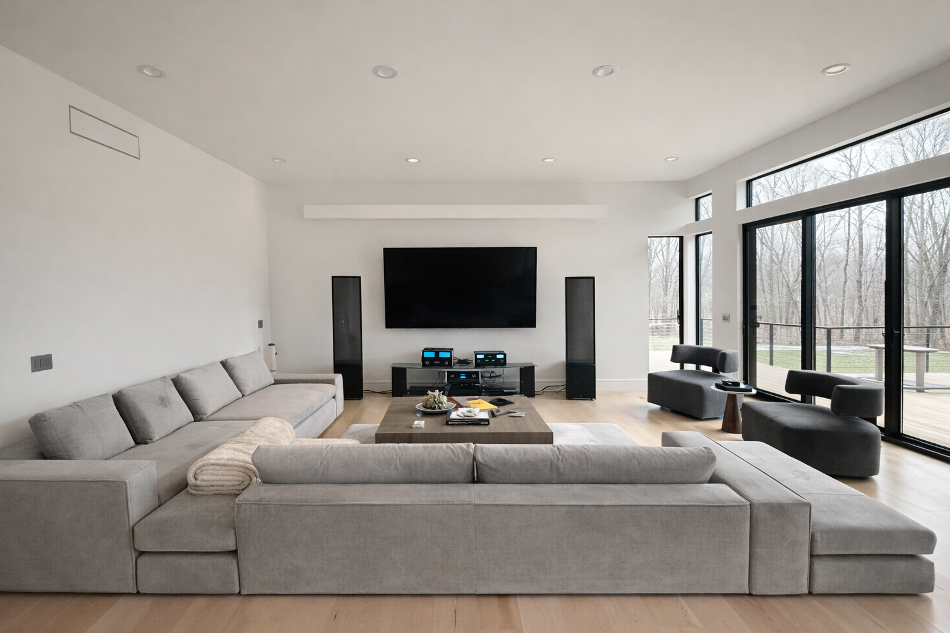
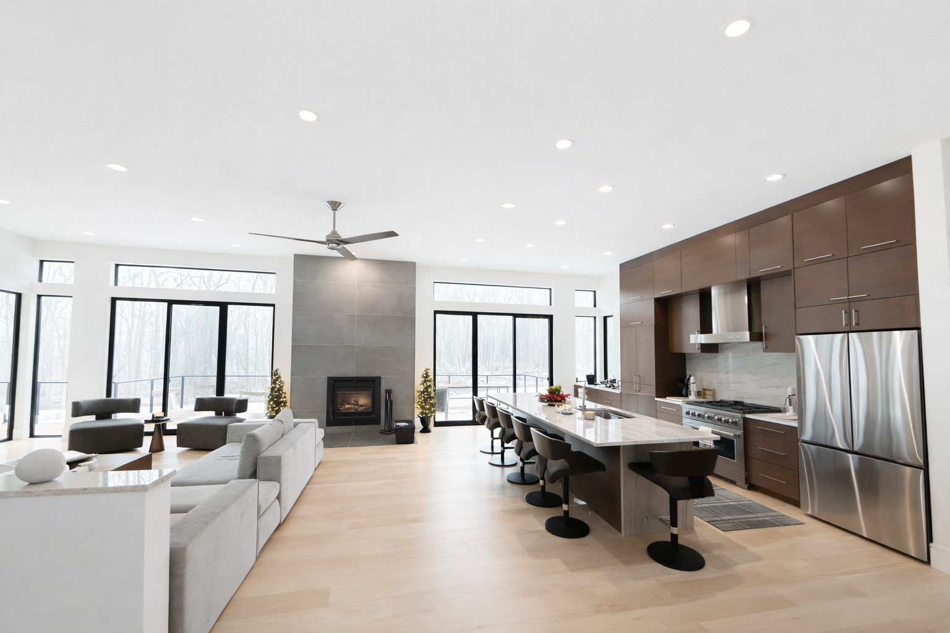
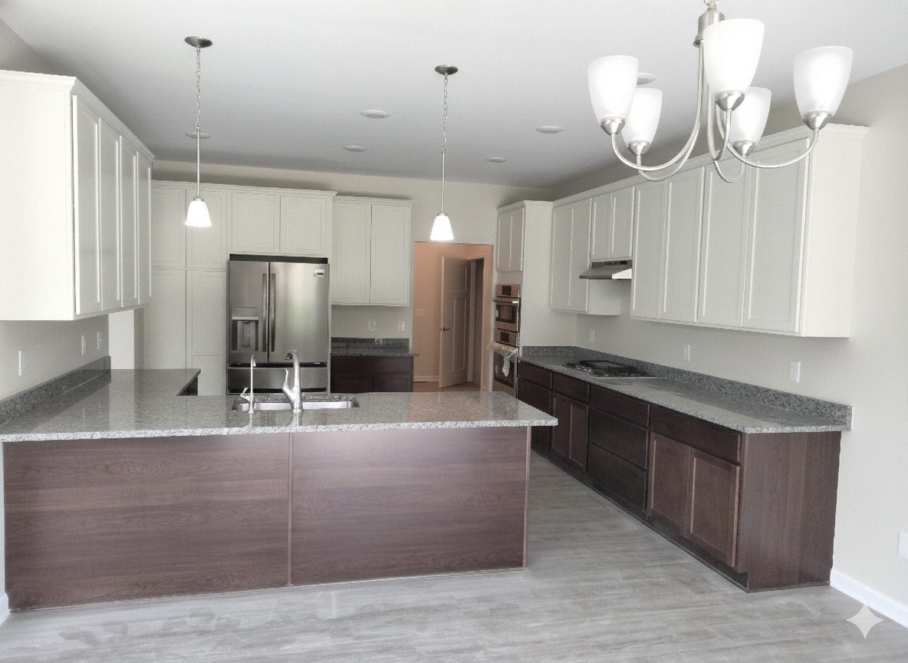
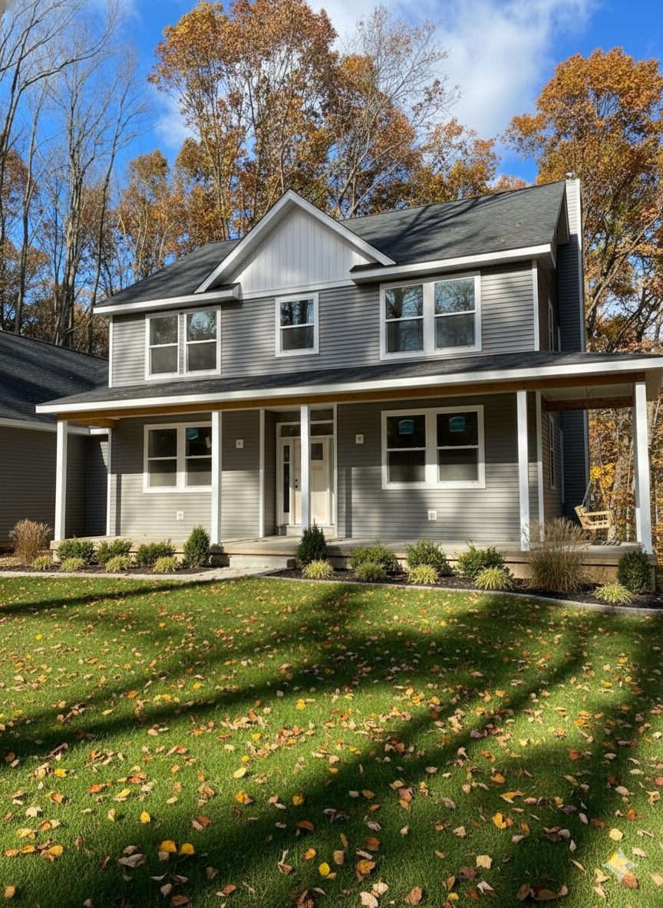
![[background image] comforting setting (for a cemeteries & funeral home)](https://cdn.prod.website-files.com/68f9d883e60162c6314b35a0/699f0b964dc307aaa5eff561_Haley%20not%20enhanced3.jpg)
![[background image] image of an innovation lab (for an ai developer tools)](https://cdn.prod.website-files.com/68f9d883e60162c6314b35a0/699f0b83411e03040b15d5d2_IMG_0987.jpg)
![[background image] image of suburban neighborhood (for a home inspector)](https://cdn.prod.website-files.com/68f9d883e60162c6314b35a0/699f0b96d38ddffe056dad0f_Pasucci%20not%20enhanced%20kitchen.jpeg)
![[background image] of rooftop with skyline (for a roofing contractor)](https://cdn.prod.website-files.com/68f9d883e60162c6314b35a0/6908f2f3f8502b941ab148a4_Untitled%20design%20-%202025-11-03T232122.738.png)